Tel: +86-150-1280-2327 Email: granitecomponents@163.com
- All
- Product Name
- Product Keyword
- Product Model
- Product Summary
- Product Description
- Multi Field Search
 English
Views: 223 Author: Site Editor Publish Time: 2025-11-23 Origin: Site


A granite surface plate serves as one of the most essential foundations in precision measurement and dimensional inspection. It provides unmatched stability, consistency, and accuracy for manufacturing teams that rely on precision to produce components within tight tolerances. Across machining, metrology labs, tool rooms, and quality-assurance departments, the granite surface plate functions as the reference plane against which parts, tools, and gauges are inspected. Because every measurement requires a dependable baseline, this tool remains central to modern industry. Understanding its core purpose not only clarifies why granite became the standard material but also helps manufacturers use the plate more effectively in their workflows.
The primary purpose of a granite surface plate is to provide a stable, reliable, and extremely flat reference surface for precision measurement. This flat surface acts as a foundational datum plane from which dimensional accuracy can be verified. Without such a reference, tools like height gauges, dial indicators, and surface comparators cannot deliver trustworthy results. A granite surface plate eliminates variables such as vibration, deformation, and irregularity that are common with less rigid measurement setups. It creates an environment where technicians can evaluate components with confidence, ensuring that any deviations detected are due to the part itself—not the measuring base.
Granite plates support tasks such as layout work, tooling setup, part inspection, and calibration of measurement instruments. The surface is engineered to remain stable regardless of temperature fluctuations or heavy usage, which is why metrology labs rely on granite as the most dependable platform for dimensional inspection. In essence, a granite surface plate is not just a piece of stone—it is the benchmark for achieving true accuracy in modern manufacturing.
Granite is selected for surface plates because its physical properties exceed those of metals like cast iron or steel when it comes to stability and consistent flatness. Granite is inherently rigid and has extremely low porosity, meaning it resists warping and distortion. Unlike metal plates, granite does not create burrs or develop rust, reducing the risk of surface contamination that can affect measurements. Its crystalline structure naturally absorbs vibration, which further improves reliability during sensitive inspections.
Another significant advantage is thermal stability. Granite expands and contracts at a slower rate than metals, so measurements remain consistent even when ambient temperatures shift slightly. This is critical in environments where microns matter and measurements can fail due to minor temperature variations. Because of its wear resistance, a granite surface plate maintains its flatness longer, making it a cost-effective long-term investment for any shop or laboratory performing regular dimensional checks.
A granite surface plate enhances accuracy by providing a controlled, uniform baseline for gauging height, length, straightness, and squareness. Every measuring tool requires a stable point of reference, and the granite plate delivers that consistency. When a part or tool rests on the plate, its orientation is precisely defined, allowing technicians to detect minute variations without interference from surface irregularities. This is particularly important for high-precision operations such as checking tolerances of machined components, evaluating flatness, or calibrating equipment like dial indicators.
Because granite plates are ground and lapped to extremely tight flatness tolerances, they minimize measurement uncertainty. For example, a Grade A inspection plate used in quality labs might maintain accuracy within millionths of an inch. This degree of flatness ensures that differences in readings reflect the actual part geometry rather than limitations of the measuring surface. The plate’s mass also suppresses movement and vibration, creating a controlled environment that supports repeatability—another crucial element in metrology work.
In manufacturing settings, a granite surface plate supports essential tasks that determine whether a component meets design requirements. Machinists use the plate as a stable platform for marking layout lines before cutting metal. Quality-control teams utilize the plate for part inspection, checking dimensions such as height, thickness, parallelism, and angle accuracy. Toolmakers rely on the plate during assembly and calibration of jigs, fixtures, and gauges. Its reliability helps ensure each part conforms to engineering specifications.
In quality-control workflows, the granite surface plate becomes the central hub for measurement verification. Accurate data collection is critical for statistical process control (SPC), root-cause analysis, and continuous-improvement efforts. Because the plate supports consistent and repeatable measurements, it plays a direct role in reducing scrap, minimizing rework, and ensuring compliance with industry standards. Whether in aerospace, automotive, medical device manufacturing, or precision machining, the granite surface plate acts as the cornerstone of dimensional integrity.
A granite surface plate is used in a variety of industries that require high-precision measurement and reliable inspection. In machining and fabrication shops, it becomes the fundamental station for checking machined parts and assembling tools. In aerospace and defense, engineers utilize surface plates to verify critical tolerances that affect structural integrity and performance. Medical device manufacturers depend on granite plates to inspect extremely small components where any error could affect safety or functionality.
Electronics manufacturers use granite plates for flatness testing of circuit boards, alignment of assemblies, and calibration of delicate instruments. Even small workshops employ granite plates for hobby machining, prototyping, and custom fabrication. The plate’s versatility extends to research laboratories and metrology training programs. Wherever dimensional accuracy influences product quality, the granite surface plate serves as the dependable platform for achieving that precision.
Granite surface plates are available in different grades that correspond to allowable flatness tolerances. These grades—commonly labeled as Grade AA (Laboratory), Grade A (Inspection), and Grade B (Shop)—are defined by industry standards such as ASME B89.3.7. The level of accuracy required for a task determines which grade is appropriate. For instance, a production shop may use a Grade B plate for general layout, while a calibration lab relies on Grade AA for ultra-precision tasks.
Below is a simplified comparison of typical granite surface plate grades:
| Grade | Typical Flatness Tolerance | Best Use-Cases |
|---|---|---|
| AA (Lab) | Highest precision | Calibration labs, high-accuracy metrology |
| A (Inspection) | High precision | Quality inspection, dimensional checks |
| B (Shop) | Standard precision | Machining, layout, general workshop use |
Flatness is often verified through repeat measurements using autocollimators, straightedges, or electronic levels. Choosing the correct grade ensures that measurements remain trustworthy for the intended application and prevents unnecessary cost from over-specifying accuracy that is not required for routine work.
Maintaining a granite surface plate is essential to preserving its accuracy. Proper care begins with regular cleaning using lint-free wipes and approved cleaners to remove dust, oil, and metal particles. These contaminants can interfere with precision readings, scratch the surface, or introduce measurement deviations. It is also important to rotate the working area periodically so that wear is distributed evenly rather than localized in a single spot.
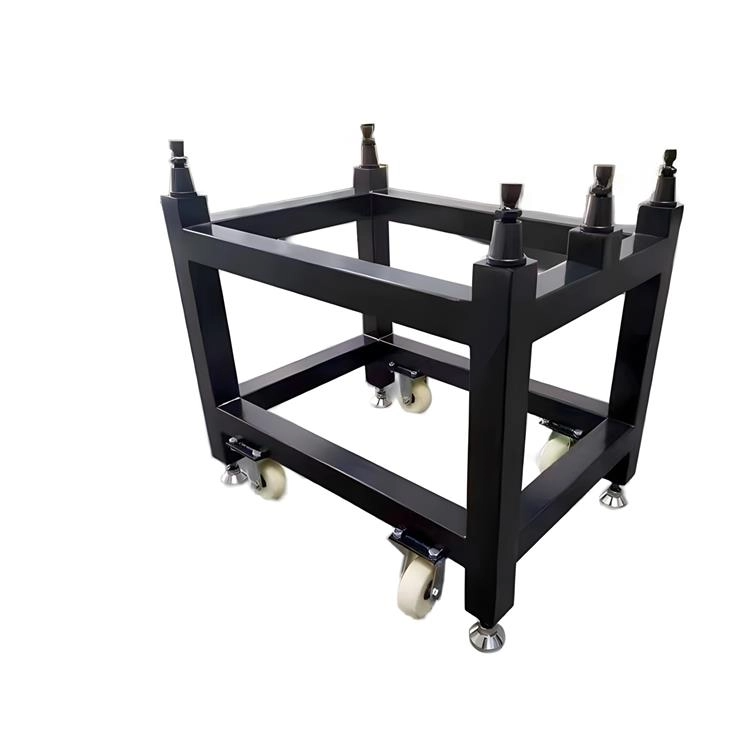
Surface plates must be protected from heavy impacts, dropping tools, or placing rough objects directly on the granite. Such damage may cause chips or dents that compromise flatness. Environmental considerations matter as well: the plate should sit on a stable stand with vibration-damping pads and be kept in temperature-controlled rooms whenever possible. Periodic professional re-certification ensures that the surface remains within its specified tolerance. By integrating these maintenance steps, users preserve the plate’s long-term reliability and significantly extend its working life.
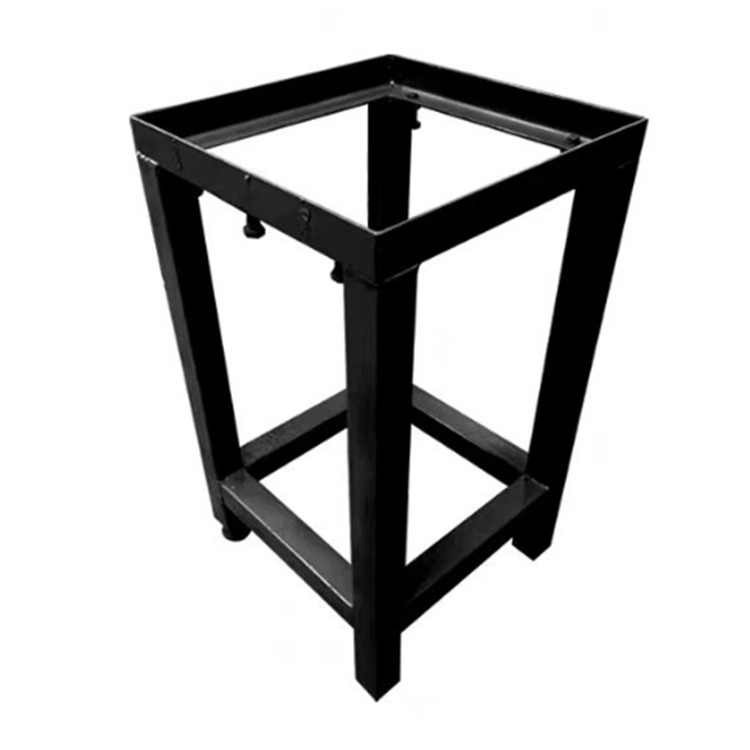
Selecting the right granite surface plate involves assessing accuracy requirements, size, thickness, weight, and environmental conditions. Larger plates offer more versatility but require greater structural support. Thicker granite improves stability and reduces risk of deformation. Users should also consider whether the plate needs accessories such as stands, ledges, or threaded inserts for fixturing measurement tools.
Below is a helpful comparison of key buying factors:
| Factor | Why It Matters | Practical Tip |
|---|---|---|
| Size | Determines usable workspace | Choose based on largest parts measured |
| Thickness | Affects rigidity and load capacity | Thicker is better for heavy components |
| Grade | Defines flatness accuracy | Match grade to measurement requirements |
| Color/Granite Type | Influences hardness & wear | Black granite offers superior performance |
| Accessories | Enhances functionality | Consider stands, covers, clamps |
By understanding these considerations, buyers can select a granite surface plate that meets the demands of their specific applications without unnecessary overspending.
The purpose of a granite surface plate is to provide the stable, flat, and dependable reference base required for high-precision measurement and quality control. Its physical properties—rigidity, thermal stability, vibration resistance, and durability—make it the industry standard for dimensional inspection. From machining shops to metrology laboratories, the granite surface plate ensures that measurements remain accurate, repeatable, and trustworthy. With correct selection, maintenance, and usage, it becomes an indispensable asset in producing reliable, high-quality components.
1. Why is granite better than metal for surface plates?
Granite resists corrosion, has better thermal stability, and does not develop burrs or distortions like metal.
2. How often should a granite surface plate be calibrated?
Most plates require calibration every 12 months, but heavy use may require more frequent checks.
3. Can a damaged granite surface plate be repaired?
Minor wear can be re-lapped by professionals. Severe chips near working areas may require replacement.
4. What grade of granite surface plate should I choose?
Grade B for workshops, Grade A for inspection, and Grade AA for high-precision labs.
5. Does color matter for granite surface plates?
Yes. Black granite is typically harder, more stable, and less porous than lighter varieties.


