Tel: +86-150-1280-2327 Email: granitecomponents@163.com
- All
- Product Name
- Product Keyword
- Product Model
- Product Summary
- Product Description
- Multi Field Search
 English
Views: 260 Author: Site Editor Publish Time: 2025-11-19 Origin: Site


Granite parallels are essential components in precision measurement, machining alignment, and quality inspection workflows. Built from high-density, fine-grained granite, these parallels deliver the stability, rigidity, and dimensional accuracy required for applications where steel tools may distort or transfer heat. Understanding what granite parallels are, why they matter, and how they are used allows engineers, machinists, and inspectors to elevate measurement reliability and reduce cumulative tolerance errors across their operations. This article provides a thorough breakdown of granite parallels, from their construction to real-world usage, maintenance requirements, selection criteria, and performance advantages.
Material Properties That Give Granite Parallels Their Precision
How Granite Parallels Compare to Steel and Cast-Iron Parallels
Selecting Granite Parallels: Size, Thickness, and Application Fit
Granite parallels are precision-ground blocks of metrology-grade granite designed to establish reference planes and maintain consistent spacing in machining, inspection, and layout operations. Unlike general stone blocks, granite parallels undergo accurate lapping and calibration to ensure they have perfectly parallel, flat, and square faces. Their purpose is simple yet essential: they help technicians elevate a workpiece, align machine tooling, or create consistent measurement setups without introducing mechanical distortion or thermal expansion. Because granite exhibits exceptional dimensional stability, these parallels maintain accuracy even under temperature shifts and prolonged use, offering a reliable alternative to metal parallels in sensitive environments. Granite parallels come in rectangular sets, matched pairs, and custom configurations, allowing users to support heavy components while preserving micrometer-level consistency.
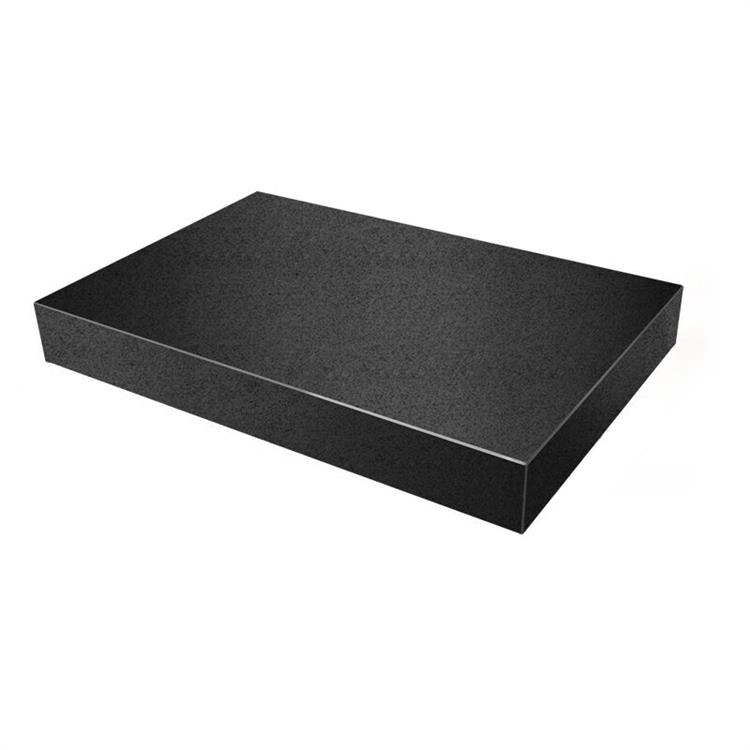
Granite parallels owe their performance to the material's natural properties. Fine-grained black or pink granite—commonly used in metrology—contains interlocking crystalline structures that resist warping, bending, and corrosion over time. Unlike steel or cast iron, granite lacks internal stresses from forging or machining, allowing the parallels to remain dimensionally stable. Its low coefficient of thermal expansion means temperature changes influence the reference plane minimally, an advantage when working in environments where metal tools expand measurably. Granite also absorbs vibration, which helps maintain measurement integrity on surface plates or CMM setups. The density distribution within high-grade granite supports heavy loads without deformation, enabling technicians to position large workpieces securely. These material characteristics combine to give granite parallels a rare balance of rigidity, neutrality, and precision in demanding industrial environments.
Granite parallels are used extensively in inspection rooms, machine shops, and tool-and-die operations. Their main function is to create precise reference elevations on granite surface plates, allowing users to position parts for height gauge checks, dial indicator sweeps, or CMM probing. They provide stable support for workpieces when checking flatness, parallelism, or squareness. In machining environments, granite parallels help align jigs, fixtures, and machine components during setup. Because granite does not react with workpiece materials, they are ideal for processes that require non-marring contact. Users often rely on granite parallels when measuring parts with delicate finishes or when uniform spacing is required to prevent distortion. They also serve as spacers, leveling tools, and geometric alignment aids in quality assurance workflows, making them versatile across industries such as aerospace, automotive, and precision fabrication.
Granite parallels differ fundamentally from steel and cast-iron parallels in terms of material behavior, long-term accuracy, and application suitability. Steel parallels offer excellent strength and machinability, but they are susceptible to rust, temperature expansion, and magnetic interference. Cast-iron parallels, while more stable than steel, can still warp due to internal stresses or environmental conditions. Granite parallels, however, remain neutral under most working conditions: they do not corrode, expand minimally under temperature shifts, and exhibit outstanding stability under heavy loads. They are ideal for inspection and measurement tasks where long-term repeatability is essential. While steel parallels excel in direct machining operations inside vises or mills, granite parallels shine in metrology environments where precision outweighs toughness. Understanding these differences helps technicians choose the correct parallel based on accuracy expectations, environmental conditions, and contact requirements.
| Feature | Granite Parallels | Steel Parallels | Cast-Iron Parallels |
|---|---|---|---|
| Thermal Expansion | Very Low | Higher | Moderate |
| Corrosion Resistance | Excellent | Poor | Moderate |
| Magnetic Properties | Non-magnetic | Magnetic | Non-magnetic |
| Vibration Absorption | High | Low | Moderate |
| Ideal Use Case | Inspection, metrology | Machining setups | Heavy support, general shop use |
Granite parallels are manufactured to specific metrology grades that dictate their allowable flatness, parallelism, and squareness errors. The most common accuracy classifications follow standards similar to those used for granite surface plates: Grade AA (laboratory), Grade A (inspection), and Grade B (workshop). Grade AA granite parallels offer extremely tight tolerances suitable for high-precision calibration or CMM applications. Grade A parallels serve as the industry standard for quality inspection tasks, balancing accuracy and durability. Grade B parallels are used for general alignment and shop tasks where small variations are acceptable. Manufacturers typically verify these tolerances through repeated lapping, optical measurement, and traceable calibration procedures. Knowing the grade is essential because it determines how well the parallels maintain true reference planes and how they perform over time. Matching the grade to the application ensures consistent measurement reliability and reduces cumulative error in multi-step workflows.
| Grade | Typical Flatness | Parallelism | Best Application |
|---|---|---|---|
| AA | ±1–2 µm | ±1–2 µm | Lab calibration, CMM |
| A | ±2–4 µm | ±2–4 µm | Inspection, QA checks |
| B | ±4–8 µm | ±4–8 µm | General workshop use |
Choosing the correct granite parallels requires evaluating size, weight capacity, grade, thickness, and environmental needs. Larger parallels allow broader support but also add mass, which can influence handling in inspection rooms. The thickness must be sufficient to prevent deformation when supporting heavy components, especially in applications involving wide workpieces or uneven load distribution. Users must also consider the height relative to their measuring instruments—parallels should work harmoniously with height gauges, dial indicators, or probing tools. Selecting a matched pair is essential when performing tasks like parallelism checks or elevating a workpiece evenly. Environmental conditions, such as temperature stability and humidity, can also influence the choice of grade. Ultimately, the selection process balances precision requirements, workpiece dimensions, and workflow ergonomics to ensure optimal accuracy and usability.
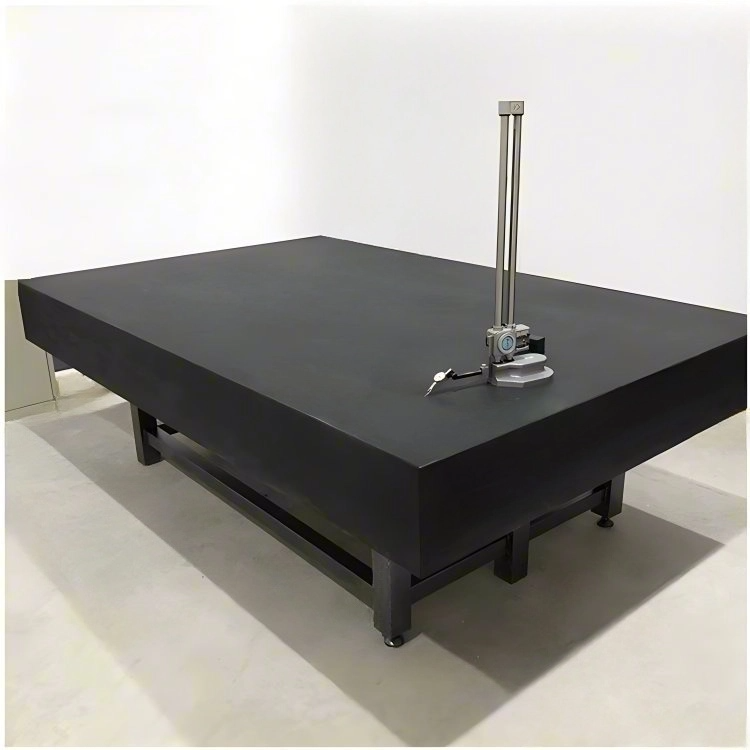
Granite parallels demand proper care to maintain their performance over years of use. Operators should clean them regularly using a lint-free cloth and a neutral solvent to prevent dust buildup, which can introduce measurement errors. Granite’s porous nature means it should be protected from oil contamination and corrosive substances. Storing parallels in an insulated case or lined cabinet prevents chipping and shields them from temperature fluctuations. Regular calibration checks against a granite surface plate help detect wear, especially on edges or frequently used faces. When damage occurs, professional lapping services can restore accuracy, provided the granite structure remains intact. By instilling disciplined maintenance routines, technicians ensure that granite parallels consistently deliver the accuracy required for precision measurement, preventing minor deviations from compounding into larger process errors.
Granite parallels offer an unparalleled combination of stability, precision, and durability for metrology, alignment, and high-accuracy inspection tasks. Their resistance to warping, temperature effects, and vibration makes them valuable assets in modern machining environments where consistency is essential. By understanding their construction, applications, advantages, and care requirements, users can integrate granite parallels effectively into their workflows and enhance measurement accuracy across every stage of production. Whether used in calibration labs or on busy shop floors, granite parallels remain foundational tools for precision-driven industries.
1. What is a granite parallel used for?
Granite parallels provide stable, flat, parallel reference surfaces for positioning, supporting, or measuring workpieces on a granite surface plate.
2. Are granite parallels more accurate than steel parallels?
Granite parallels offer better thermal stability and long-term flatness, making them more accurate for inspection. Steel parallels may be stronger for machining setups.
3. Do granite parallels require calibration?
Yes. Like all metrology tools, they should be checked periodically to ensure flatness, squareness, and parallelism remain within tolerance.
4. Can granite parallels chip easily?
Granite is strong but brittle. Proper storage, gentle handling, and avoiding edge impacts help prevent chipping.
5. What grade of granite parallels should I choose?
Grade A is suitable for most inspection tasks. Choose Grade AA for lab-level precision or Grade B for general workshop use.


